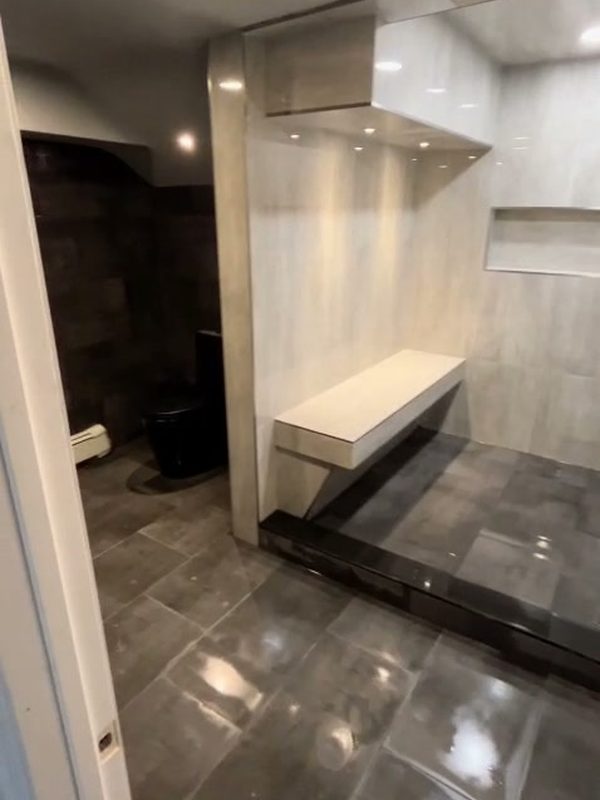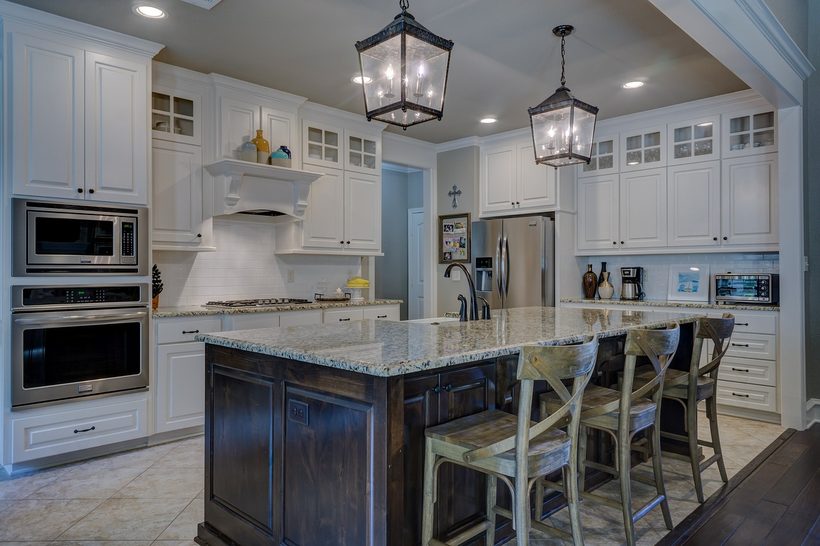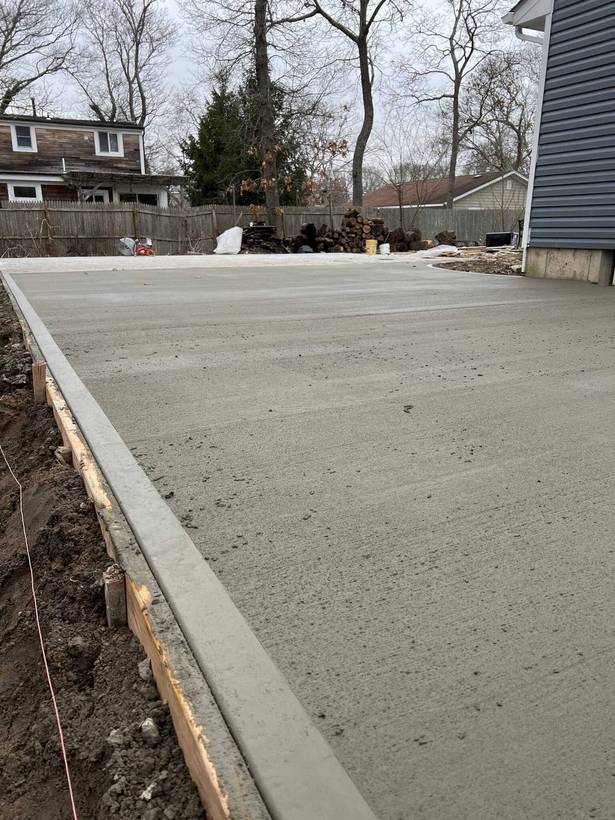
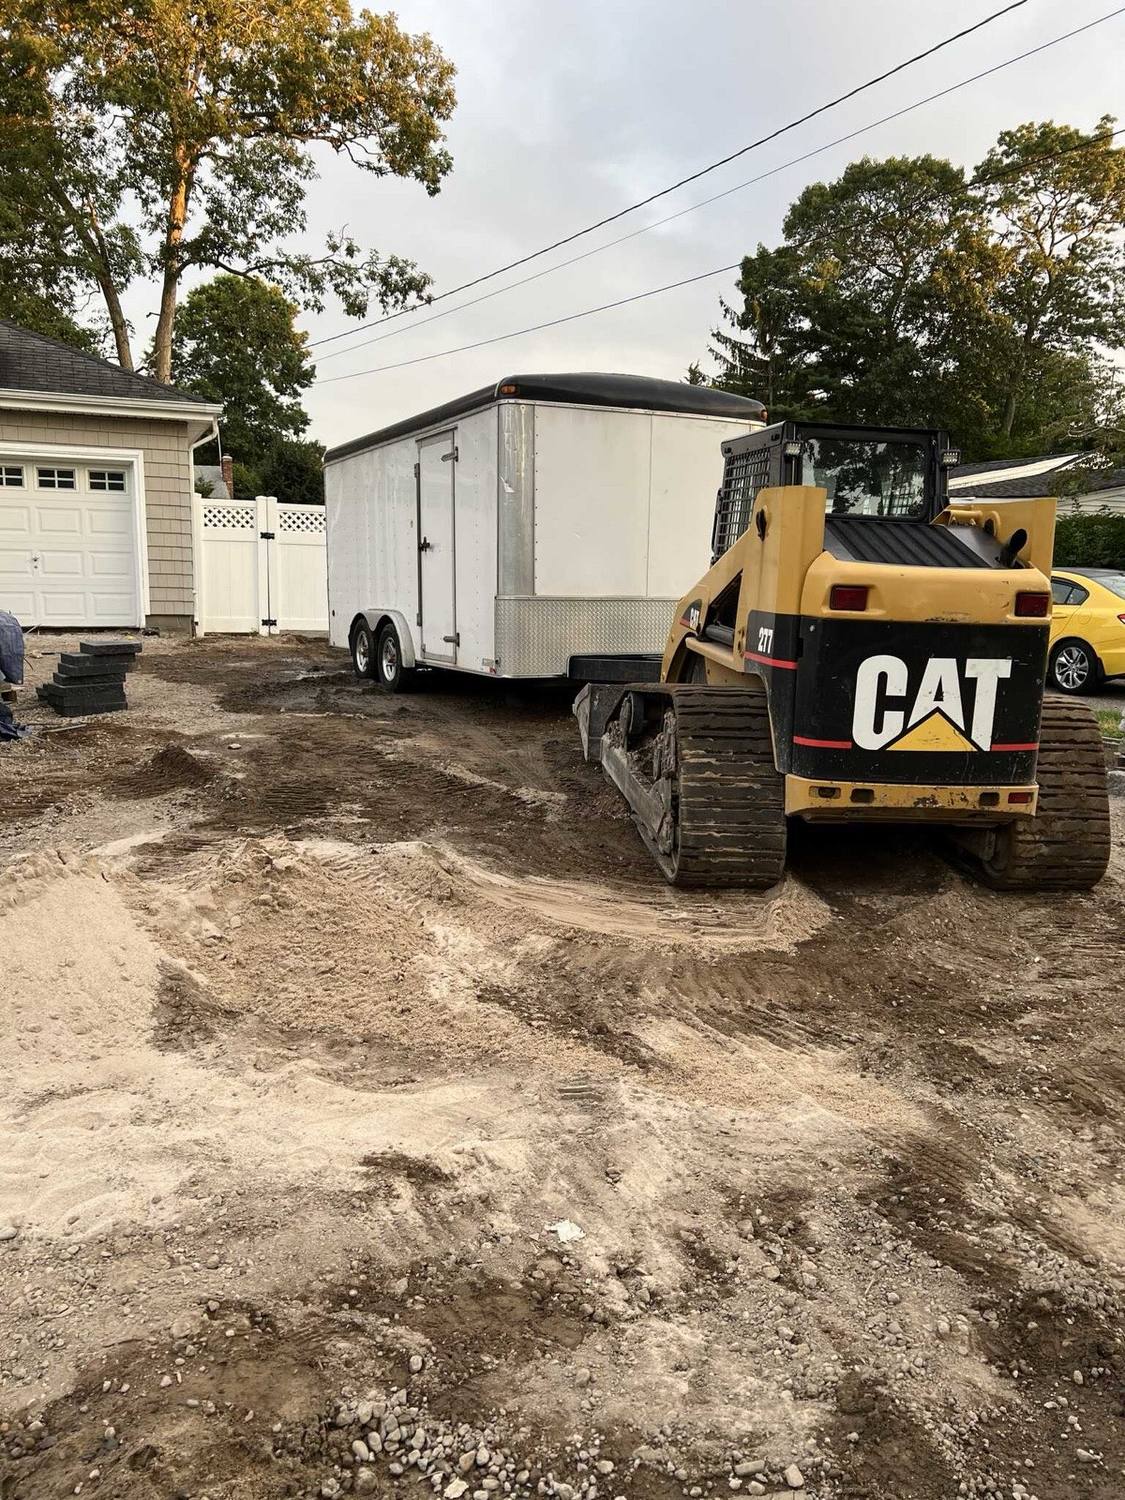
Most remodels are planned from the inside out. You pick the cabinets, the tile, the siding color, and then you figure out what needs to happen to get there. That's a natural way to think about a house. But the house itself is built the other way around, and many of the problems that ruin a finished remodel start where nobody was looking: in the ground.
JDG Concrete & Construction describes the way it works in one line: we start from the foundation up. This post explains what that idea means in practice, and what any homeowner can check before a general contractor in Centereach, NY starts on the parts you can see.
The house is a stack
Think of your house as layers, each one resting on the one below:
- The soil and the water moving through it.
- Footings and foundation walls.
- Slabs: basement floors, garage floors, the stoop and the driveway.
- Framing, roof and walls.
- Finishes: cabinets, floors, paint, trim.
A problem in a lower layer shows up in every layer above it. Water at the foundation becomes a damp basement, then mold behind new drywall. A settling footing becomes a crack in the slab, then a door that sticks, then a split in new tile. Fixing the top layer without checking the bottom ones is how a nice remodel starts looking tired after two winters.
Layer one: where the water goes
Water is the first thing to understand on any property, because it's the main thing that moves soil and attacks concrete.
Grading
The 2018 International Residential Code, in section R401.3, says lots shall be graded to drain surface water away from foundation walls, and that the grade shall fall at least 6 inches within the first 10 feet. Where lot lines or other barriers make that impossible, it calls for drains or swales instead. New York's residential code is built on the IRC, but the state adds its own amendments, so the building department has the final word on the version that applies to you.
On an older lot, grading changes slowly. Mulch beds get built up, patios get added, a neighbor regrades. A walk around the house after a heavy rain shows a lot: puddles against the foundation, soil washing toward the house, or water running under the stoop.
Gutters and downspouts
Roof runoff is concentrated water. A downspout that empties at the base of the foundation, or onto a walkway that pitches toward the house, can put a lot of water exactly where you don't want it. Before planning a basement finish or an addition, it's worth knowing where every downspout goes.
Layer two: footings and foundation walls
Footings spread the weight of the house into the soil. The IRC's foundation chapter (linked above) requires exterior footings to sit at least 12 inches below undisturbed ground and below the frost line. The frost depth isn't a single national number. It comes from the climate table each local jurisdiction fills in, which is why you should confirm it with your building department for any new footing.
For an existing house, you can't see the footings, but you can see what they're doing:
- Stair-step cracks in block foundation walls.
- Horizontal cracks in a basement wall, which can indicate soil pressure.
- Gaps between the foundation and attached elements like stoops or garage slabs.
- Doors and windows that suddenly stick or develop uneven gaps.
Some of these are minor and some are not. The point is to know about them before you build on top. An addition in particular ties new footings to an old house, and the two have to work together.
Layer three: slabs
Slabs are where concrete work and remodeling overlap most. A basement floor, a garage slab, a stoop and a driveway are all slabs on grade, and they fail in recognizable ways.
NRMCA's guide to cracking concrete surfaces (CIP 4) lists the usual causes: missing or poorly placed joints, improper subgrade preparation, too much water in the mix, poor finishing, and inadequate curing. It also notes that most early random cracks rarely affect the structure. Settlement cracks are the exception worth worrying about, because they mean the ground underneath moved.
Practical slab questions before a remodel:
- Basement remodel: Is the slab dry? Is it cracked and heaving? Flooring and walls over a wet slab are a short-lived investment.
- Bathroom on a slab: Does a new drain or a curbless shower mean cutting into the slab? That's concrete work, and it should be planned as part of the job.
- Garage conversion or ADU: Is the existing slab suitable as a living-space floor, or does it need to be replaced?
- Exterior work: Is the stoop or walk pitched toward the house? If so, it's sending water to the foundation, whatever happens with the new siding.
Layer four and five: then build
Once the ground, the water and the concrete are understood, the visible work goes much more smoothly. Framing sits on something that won't move. A new roof's runoff has somewhere to go. New tile goes over a slab that isn't going to crack under it.
This doesn't mean every remodel turns into a foundation project. Most don't. It means the questions get asked in the right order, so the answer is known before money goes into finishes.
A pre-remodel checklist you can do yourself
Before you call any contractor, take an hour and look at:
- Where water sits after a heavy rain, all the way around the house.
- Where each downspout discharges.
- Cracks in foundation walls you can see from the basement or outside, and whether they're new.
- The condition of slabs: basement, garage, stoop, walks and driveway.
- Whether exterior concrete pitches away from the house or toward it.
- Doors and windows that stick or have uneven gaps.
Take photos. They make the first conversation with a contractor much more useful.
Related reading
The front stoop is often the first place below-grade problems show up. Rebuild or resurface? Reading the cracks in an older stoop goes through it step by step. If your project includes a new slab or footing late in the year, read what a cold-weather concrete pour needs.
Planning a remodel, addition or exterior project and want the groundwork checked first? Call JDG Concrete & Construction at (631) 672-1618 or request a quote, and we will start where the house does.
Frequently asked questions
Why would a kitchen or bathroom remodel involve the foundation?
Usually it doesn't need foundation work, but it depends on what's under it. Cracked slabs, water entering the basement or sagging floors can undo new finishes. Checking those conditions first tells you whether the remodel can go straight to finishes or needs groundwork first.
How should the ground slope around my house?
The model residential code (IRC section R401.3) says lots shall be graded to drain surface water away from foundation walls, with the grade falling at least 6 inches within the first 10 feet. New York's residential code is based on the IRC. Your building department can confirm the version that applies.
How deep do footings need to be on Long Island?
The IRC requires exterior footings at least 12 inches below undisturbed ground and below the frost line. The frost depth itself comes from the local climate table each jurisdiction fills in, so confirm it with your town or village building department instead of relying on a number you read online.
What does 'from the foundation up' mean for my project?
It means the order of the work follows the order of the building: soil, water, footings and slabs first, then framing, then the parts you see. Problems are cheaper to fix when they're found before the finishes go on.