A lot of Long Island homes have a basement entrance on the side or back of the house: a pair of sloped steel doors over a short concrete stairwell down to a door in the foundation wall. The common brand name is Bilco, so most people call it a Bilco door, but the generic term is a bulkhead door and the stairwell under it is the areaway. Together they are one of the most useful things on the house, and one of the most neglected.
They rust. They leak. The bottom step turns into a puddle every spring. Eventually the door will not latch and the concrete around it is cracked or heaved. This guide covers how the assembly is supposed to work, how to tell when it has failed, what the concrete side of the rebuild involves, and why a contractor who does both basement finishing and foundation work and concrete and masonry is the right fit for it.
How a basement entrance is built
Start at the house. There is an opening cut in the foundation wall with a standard exterior door in it. Outside that door is the areaway, a three-sided box of poured concrete, block or precast panels that holds back the soil, with concrete stairs running down from grade to the door sill. The bulkhead door sits on top of the areaway walls, bolted to the masonry, sloped so rain runs off it, and sealed along the house wall with a flange or a header.
Three things have to be true for it to stay dry. The areaway walls have to be sound so the door can seal to them. Water that gets in, and some always does, has to have somewhere to go at the bottom. And the grade and downspouts around it have to send water away from the opening, not toward it.
Signs the assembly is failing
The door is usually what people notice first. Rust along the bottom edge of the panels and the frame, holes you can see daylight through, hinges that are frozen or sprung, a panel that no longer sits flat. A steel door that has rusted through at the frame cannot be patched back into a watertight condition.
Look lower. A rotted or crumbling sill where the door frame meets the concrete. A bottom step that is wet days after a rain. Efflorescence, the white powder on concrete, along the areaway walls. Cracks in the walls, especially horizontal ones or a wall that has leaned inward. A step that has sunk or lifted so the risers are uneven. Any of those means the concrete needs attention before a new door goes on.
Inside the basement, check the wall around the entry door. Staining, peeling paint or a damp smell at that spot tells you water is sitting in the areaway and finding its way through the foundation opening.
Where the water comes from
Bulkhead doors are rain covers, not watertight hatches. In a steady rain some water gets past the seams and the flange. That is expected. The areaway is supposed to handle it with a drain at the bottom step, usually a small floor drain tied to a dry well, a footing drain or an interior drainage system.
In a lot of Holbrook homes that drain either never existed, was never connected to anything, or filled with silt and leaves decades ago. Once the drain is dead, every rain fills the bottom of the stairwell and the only way out is through the basement door or into the foundation wall.
The second source is grade. Lawns settle toward the house over the years, and a planting bed or a walkway pitched toward the areaway acts like a funnel. The third is downspouts. A leader that discharges within a few feet of the bulkhead sends roof water straight to it. We look at all three before deciding how big the fix needs to be.
The concrete side of the job
This is the part a door-only installer skips, and it is the part that decides whether the new door stays dry.
Walls
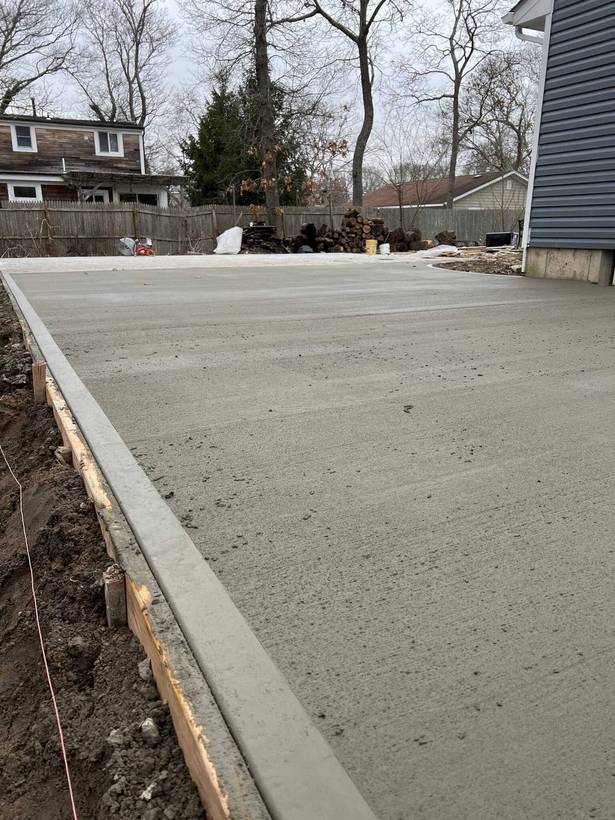
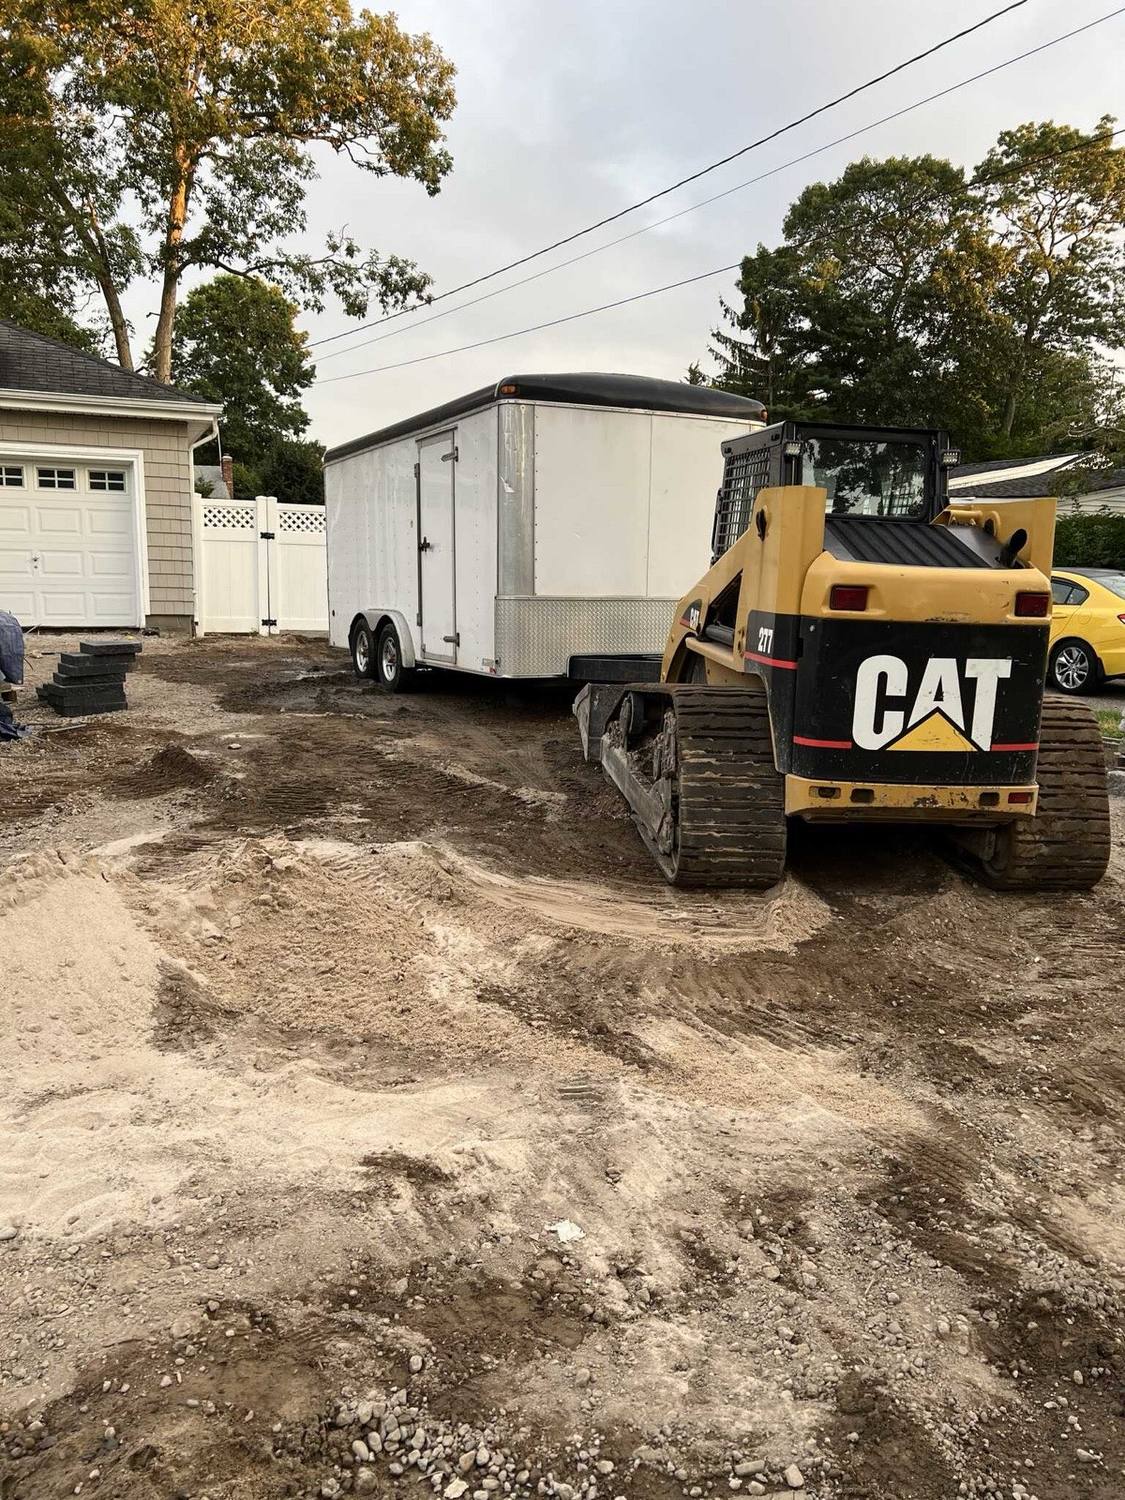
If the areaway walls are sound, plumb and the right dimension for the new door, we clean and patch the top course and move on. If they are cracked, leaning or spalled, we take them down to solid material and either rebuild them in block with a solid cap, or form and pour new reinforced concrete walls. New walls get waterproofing on the soil side and are backfilled with drainage stone, not the clay and debris that came out.
Stairs
Sunken or broken stairs are broken out and repoured on a compacted base, with risers set to a consistent height and treads pitched slightly toward the drain. A sloppy old stair with a tall bottom step is a trip hazard in the one place you use in the dark with your arms full.
The drain
We install or restore a drain at the bottom step and connect it to somewhere that actually takes water: a dry well sized for the catch, an existing footing drain, or the basement's interior drainage system if it has one. A drain that goes nowhere is decoration.
Sealing the door to the masonry
The new door's frame bolts to the top of the walls and the back flange seals against the house. We set it on a bed of sealant, fasten it to sound concrete, and flash or caulk the house-side joint so water running down the siding does not slip behind the flange. If the siding bottom course is rotted here, the same way it rots at a stoop, it gets fixed at the same time.
Door sizing and enlarging the opening
Bulkhead doors come in standard sizes keyed to the areaway dimensions and the height of the foundation above grade. Measuring the existing areaway tells us which size fits. Steel is the traditional choice. Polyethylene doors do not rust and are lighter, which some homeowners prefer once they have fought a rusted steel panel for a few winters.
Sometimes the right answer is a bigger opening. A narrow areaway built for coal delivery does not move a washer, a water heater or a sheet of drywall. Widening it means new walls and a larger door, and it may change how the Town looks at the work. Which brings up permits.
Egress, basement finishing and the Town
If you are planning to finish the basement, the entrance becomes part of a bigger conversation. Finished basements and especially bedrooms in basements have egress rules, and an exterior stair with a bulkhead door may or may not satisfy them depending on dimensions, the door at the bottom, and how the Town reads the code. We get asked to rebuild the entrance as an egress stair as part of a basement finish fairly often, and it makes sense to do the concrete once, the right size.
Holbrook sits mostly in the Town of Islip, with some addresses in the Town of Brookhaven, and the two Towns run separate Building Divisions. A like-for-like door replacement is treated differently from enlarging the opening or creating an egress. We do not quote thresholds here because the Town is the source of truth. Bring your survey and ask before the design is final. Our post on foundation-up contracting explains why we like to settle the below-grade work before anything inside gets framed.
Timing and weather
New concrete needs time to cure before a door frame is bolted to it and before anyone is walking up and down the stairs. In warm weather that is a matter of days. In late fall and winter it stretches, and a pour in freezing conditions needs protection. If the old door is being removed, we cover the opening until the new one is set so the basement is not open to the sky. Spring and early fall are the easy seasons for this work, but it can be done year round with the right planning.
Why a concrete-first GC for this job
A bulkhead door is a piece of hardware sitting on a piece of masonry over a drainage problem. Door companies sell doors. Masons do not usually carry doors. The leak lives in between. JDG handles the excavation, the walls, the stairs, the drain, the waterproofing and the door as one job, so there is one person responsible for the whole entrance being dry.
Ready to stop bailing out the basement stairs?
JDG Concrete & Construction is based in Centereach, a short drive from Holbrook, and we hold Suffolk County Home Improvement License #HI-68303. We will look at the door, the areaway walls, the drain and the grade together and tell you honestly whether you need a door, a rebuild or both. Call or text (631) 672-1618 or request a quote.
Frequently asked questions
Can I just replace the bulkhead door and leave the old concrete?
Only if the areaway walls are sound, level and the right size. The door bolts to the top of the masonry, so a cracked or heaved wall will not seal to a new door and the leak comes back. We check the walls and the step before we order a door.
Why does water pool at the bottom of my basement stairs?
Usually because there is no working drain at the bottom step, the grade around the areaway slopes toward it, or a downspout is dumping nearby. The door itself is rarely watertight in a hard rain, so the areaway has to be able to drain what gets in.
Do I need a permit to rebuild a basement entrance in Holbrook?
Holbrook falls mostly in the Town of Islip, with parts in the Town of Brookhaven, and each Town has its own rules on exterior stairs, areaways and egress. Replacing a door like for like is treated differently from enlarging the opening or adding an egress stair. Check with your Town Building Division before the work starts.
How long is the basement entrance out of service?
A like-for-like door swap on a sound areaway is usually a short job. A rebuild of the walls and stairs takes longer because the new concrete has to cure before the door is set, and cold weather stretches that. We give you a schedule once we see the existing conditions.