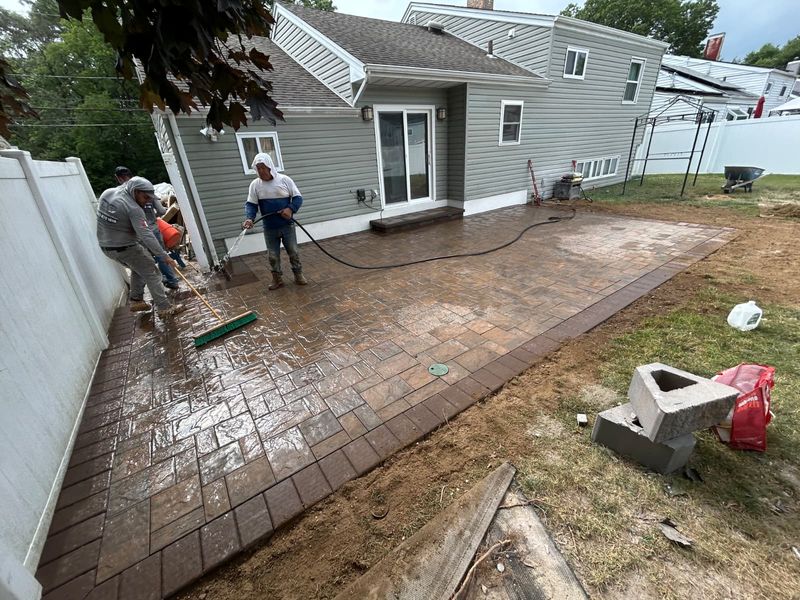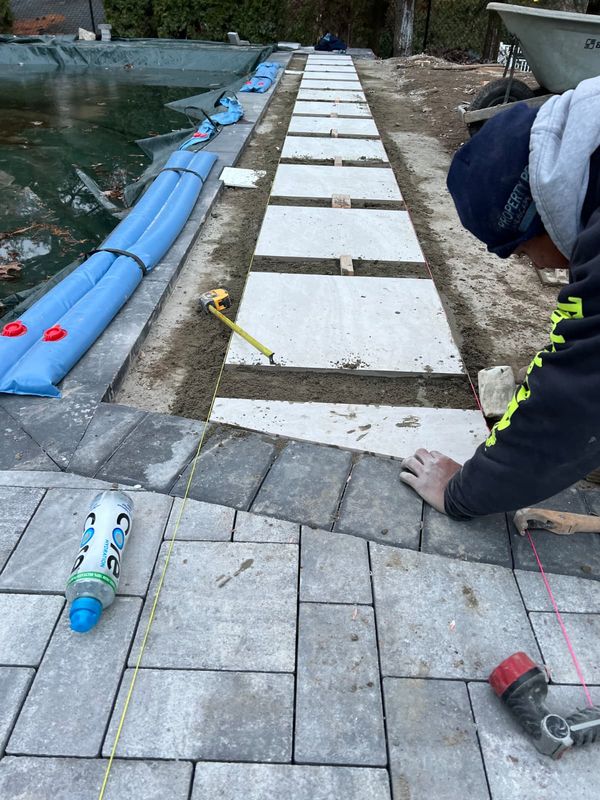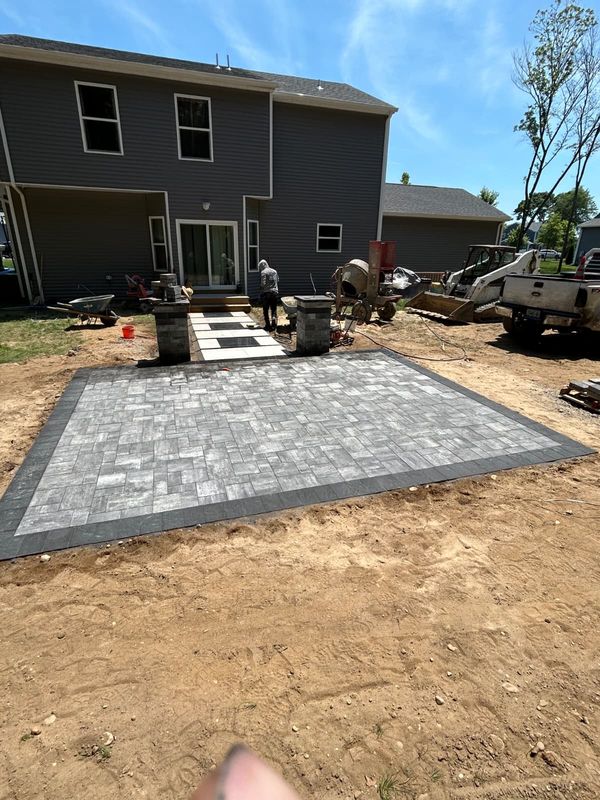
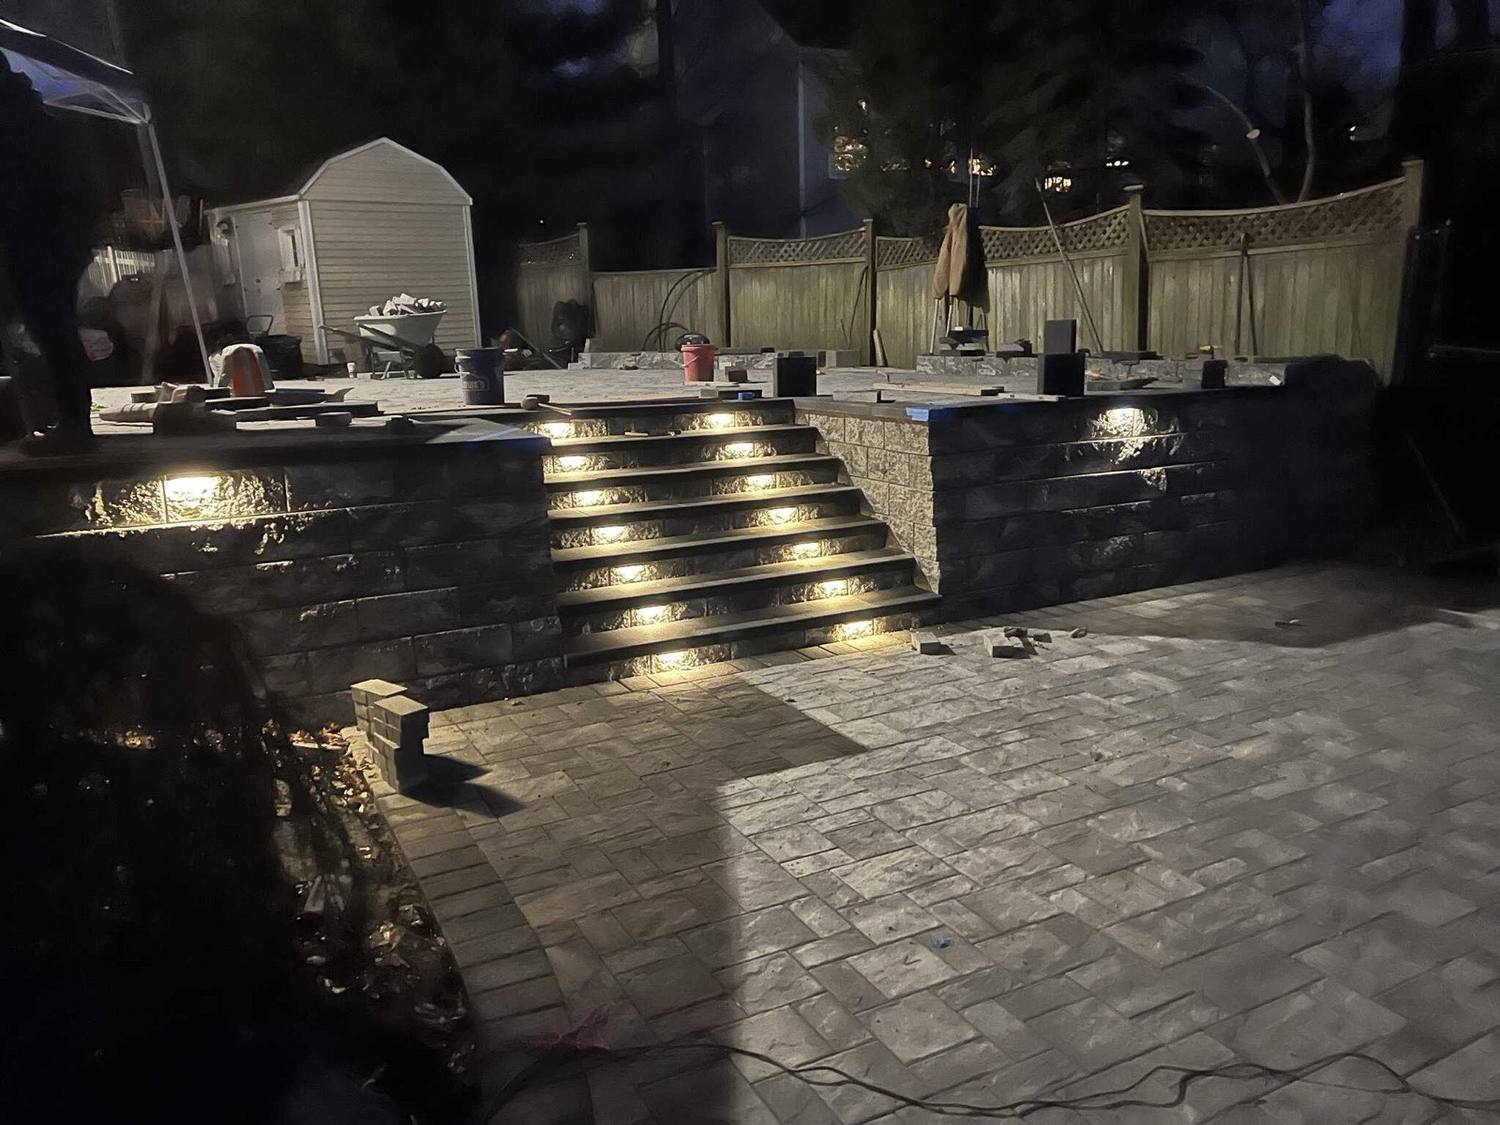
The North Shore of Suffolk County does not sit flat. Stony Brook, Mount Sinai, Miller Place and the hamlets between them were shaped by the glacial moraine, and plenty of backyards drop several feet from the back door to the property line, or climb away from the house toward the woods. A patio on that lot is not a single rectangle. It is a set of levels connected by steps, held by walls, and drained on purpose.
This post is about how we think through patio and paver projects on a slope: where the terraces go, how the steps are sized, what happens to the water behind the walls, and how the footings handle a hillside. It is written for homeowners in Stony Brook and the surrounding North Shore hamlets, but the ideas apply anywhere in Brookhaven where the yard is not level.
Start with the grade, not the patio
The first thing to figure out on a sloped yard is how much total drop you are dealing with between the door and the lowest usable spot. A few feet of fall can be handled with one step down and a slightly sloped patio. Six or eight feet cannot, and trying to force a single large flat area into that grade means either a tall retaining wall on the low side or a deep cut into the high side.
Terraces instead of one big step
On most sloped North Shore lots, the right answer is two or three terraces rather than one platform. Each terrace is a smaller, level patio. Short runs of steps connect them. Low walls hold each level.
This does several good things at once. The walls stay short, which keeps them out of the range where engineering and permits get heavier and keeps the cost of each wall reasonable. Water has somewhere to go at every level rather than collecting at one wall. Each terrace becomes usable: a dining level by the door, a fire pit or seating level below it, a lawn or garden level beyond that.
When we lay out terraces we also look at where you will actually walk. The path from the kitchen door to the grill, the path to the pool gate, the path to the shed.
Sizing the steps
Outdoor steps are not interior stairs. People walk them slower, often carrying something, sometimes in the dark or in snow.
The general rule is a shorter riser and a deeper tread than you would build inside. The old landscape formula pairs the two so that a shorter rise gets a longer tread, and the riser height stays the same for every step in a run. A single odd step is what trips people, and it is the most common defect we see on existing patios.
Building codes do set limits. The residential code adopted in New York sets a maximum riser height and a minimum tread depth for stairs serving a building, and it has requirements for handrails and guards depending on the number of risers and the height above grade. The exact numbers and how they apply to landscape steps versus stairs at a door are a conversation to have with the Town of Brookhaven Building Division early in the design. If you are in an incorporated village such as Head of the Harbor or Port Jefferson, the village has its own building department and may have additional rules. We walk through the village-versus-town question in Lake Grove village permits for patios and driveways.
A few practical points on step construction:
- Every riser in a run should be the same height. Measure the total rise, divide by a riser that feels right, and adjust the number of steps until it works out evenly.
- Treads should pitch very slightly forward so water runs off the nose rather than pooling at the back and freezing.
- Step units need to bear on compacted base or on a wall, never on loose fill. Steps that sit on the dirt that was dug out to make the terrace will settle.
- Landings at the top and bottom of each run give your foot a place to arrive and give snow a place to be shoveled.
- Lighting on the risers or in the wall caps matters more on a slope than anywhere else.
Drainage behind the walls
Every wall on a terrace is a dam. The soil behind it holds water after every rain, and on the North Shore that soil may include clay that holds water for days. In winter that water freezes, expands and pushes. A wall that leans a little more every spring almost always has a drainage problem, not a block problem.
The standard approach for a segmental block retaining wall follows the manufacturer's installation guide and generally includes:
- A compacted stone leveling pad under the first course.
- Clean, free-draining gravel backfill directly behind the blocks for a set width, not the native soil.
- Filter fabric between the gravel and the native soil so fines do not clog the gravel.
- A perforated drain pipe at the base of the gravel that runs to daylight or to a drywell, with enough fall to actually drain.
- Compacted native soil or structural fill behind the gravel zone, placed in lifts.
- Geogrid reinforcement tied into the wall at the heights the manufacturer specifies when the wall is tall enough or carries a load.
The patio above the wall also needs a plan. Pavers sitting on a terrace drain through their joints into the base, and that base has to drain somewhere. Pitching the paver surface away from the house and toward a lawn area or a drain, and connecting the base to the wall's drain gravel, keeps water from building up under the patio.
Where the terrace sits above the neighbor's property, think about where the drain outlets discharge.
Footings and bearing on a hillside
Here is where a sloped lot differs most from a flat one. On a flat yard, you excavate to a uniform depth and the base sits on undisturbed soil everywhere. On a slope, the uphill side of a terrace is cut into native ground and the downhill side is often on fill that was placed to level it. Fill settles. Native ground does not, or at least not as much.
The walls that hold each terrace should bear on undisturbed soil or on properly compacted structural fill, and the base course should be set below grade enough that the toe cannot kick out. Where a wall or step structure is tied to the house or supports something more than landscape, footings need to go below the frost depth the Town recognizes. Confirm that depth with the Building Division rather than guessing.
Stoops and steps at the house door are their own case because they are attached to the building and usually sit on a poured footing. If the existing stoop is already pulling away from the house because of settlement, read whether to rebuild or resurface a Centereach stoop before you spend money tying new steps into it.
On the steep North Shore lots in Mount Sinai and Miller Place that drop toward the Sound, we also look at how surface water from the whole yard moves. A terrace that interrupts an existing swale needs to pick up that water and carry it around, or the first heavy rain will find its own path through the wall.
What a bid for a sloped patio should include
When you compare proposals for a terraced patio, look for these items:
- A drawing or sketch that shows each level, its elevation and the steps between them.
- Wall heights, block system and manufacturer, and whether geogrid is included.
- Drainage: gravel width behind the wall, fabric, pipe size and where the pipe exits.
- Base depth under the pavers and under the steps.
- Riser height and tread depth for the steps, with the count per run.
- Who is pulling the permit, if one is required, and whether engineering is included.
- Lighting conduit and any sleeves for future irrigation or gas lines before the base closes up.
A proposal that only lists square footage of pavers and linear feet of wall is leaving out the parts that make a sloped patio last.
If you are in Stony Brook, Mount Sinai, Miller Place or anywhere along the North Shore and your yard has a hill in it, call or text JDG Concrete & Construction at (631) 672-1618 or request a quote. We will walk the slope with you, take the elevations, and lay out terraces and steps that fit the ground you actually have.
Frequently asked questions
How tall should each step be on outdoor patio stairs?
Outdoor steps are usually built shorter and deeper than interior stairs so they feel comfortable at a walking pace. Building codes set maximum riser and minimum tread dimensions for stairs that serve a building, and every riser in a run should match. Confirm the current limits with the Town of Brookhaven Building Division before the design is final.
Do I need a permit for a retaining wall in my backyard?
It depends on the height, what it holds back and where it sits on the lot. Walls above a certain height, or that retain a surcharge like a patio or driveway, often need a permit and sometimes an engineer's design. Check with the Town of Brookhaven Building Division before digging, and with your village if you live in one.
Why is drainage behind a retaining wall such a big deal?
Water trapped behind a wall adds pressure and, in winter, freezes and pushes. Clean gravel backfill, filter fabric and a perforated drain pipe that exits to daylight let that water out. Most leaning or bulging walls on Long Island failed because of water, not because the blocks were weak.
Should I build one tall set of steps or several terraces?
Several terraces with short runs of steps are usually safer, easier to drain and more usable. Each level becomes a place to sit or plant. One long flight tends to be steep, hard to build on fill and uncomfortable to climb with a tray of food.